Pakistan Architecture — The Himalaya Villas Estate as a Mountain Design Case Study

Pakistan Architecture — The Himalaya Villas Estate as a Mountain Design Case Study

Pakistan's architectural discourse is city-centric by the demographics of the profession: the practices are in Islamabad, Lahore, and Karachi; the significant commissions are urban; the design education is delivered in city institutions. Mountain architecture — the specific design intelligence required to build appropriately in sub-Himalayan terrain — is underrepresented in Pakistani architectural discourse. Himalaya Villas & Resorts in Bhurban offers a case study in what good mountain hospitality architecture achieves when the design decisions are made in alignment with the specific conditions of the sub-Himalayan environment.
What are the key design principles at Himalaya Villas that make it a mountain architecture case study?

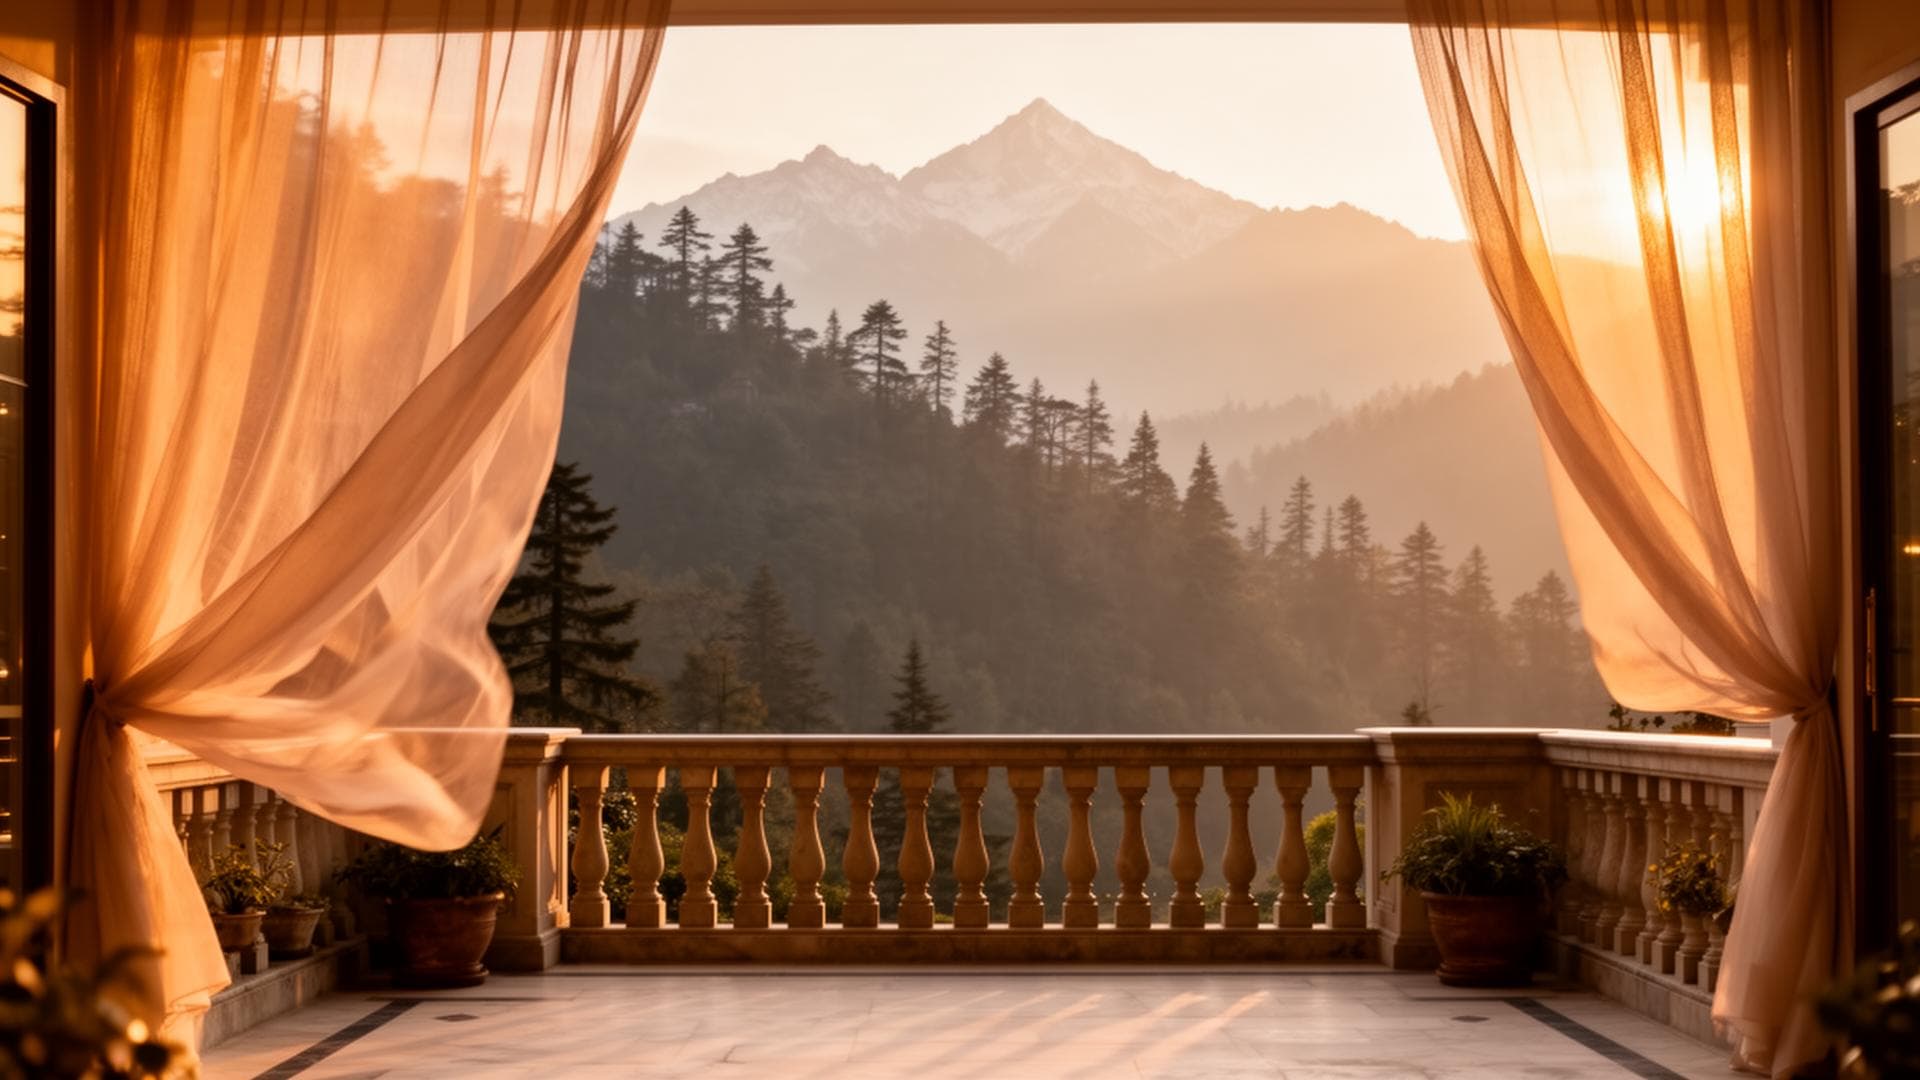
The relationship to forest: each villa is positioned to maximise the forest visual from multiple interior positions — the Serene Valley Cabin's floor-to-ceiling windows bring the forest to eye level; the Himalayan Penthouse balcony positions the occupant above the canopy. The private outdoor threshold: the Presidential Suite's terrace jacuzzi is the design statement — the built (hot water, stone terrace, privacy screen) in direct dialogue with the natural (cedar canopy, mountain air). Materials in the mountain context: local stone, timber detailing, and cedar wood detailing that references the cedar forest outside. The building is a device for experiencing the forest, not a destination that happens to have a forest nearby.

Pakistan Architecture — The Himalaya Villas Estate as a Mountain Design Case Study

Pakistan's architectural discourse is city-centric by the demographics of the profession: the practices are in Islamabad, Lahore, and Karachi; the significant commissions are urban; the design education is delivered in city institutions. Mountain architecture — the specific design intelligence required to build appropriately in sub-Himalayan terrain — is underrepresented in Pakistani architectural discourse.

Himalaya Villas & Resorts in Bhurban offers a case study in what good mountain hospitality architecture achieves when the design decisions are made in alignment with the specific conditions of the sub-Himalayan environment.

luxury home interior design

Design Principles at Himalaya Villas

The Relationship to Forest
The most consequential design decision at Himalaya Villas is the relationship between the built structures and the cedar forest. Each villa is positioned to maximise the forest visual from multiple interior positions — the floor-to-ceiling windows of the Serene Valley Cabin bring the forest to eye level; the Himalayan Penthouse balcony positions the occupant above the canopy. The building is a device for experiencing the forest, not a destination that happens to have a forest nearby.
The Private Outdoor Threshold
The private terrace of each villa is the critical design element — the threshold between the protected interior and the forest environment. The Presidential Suite's terrace jacuzzi on this threshold is the design statement: the built (hot water, stone terrace, privacy screen) in direct dialogue with the natural (cedar canopy, mountain air, mountain ridge above). This threshold design is what distinguishes the villa from the hotel room — the hotel room has no equivalent outdoor threshold belonging to a single occupant.
Materials in the Mountain Context
The use of local stone, timber detailing, and materials that age in the mountain climate rather than fighting it — the Bhurban design tradition at its best uses the material palette of the landscape. The cedar wood detailing that appears inside the villas references the cedar forest outside.

Himalaya Villas & Resorts — Mountain Design in the Bhurban Cedar Forest

Experience the design case study firsthand.

Book your architectural experience.

Visit himalayavillas.com

WhatsApp: +92 304 567 9000